|
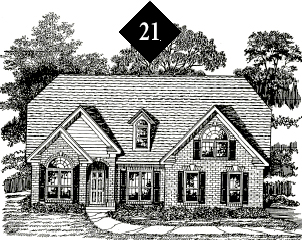
Lenox Mill
Click here to view this home on a map.
The number in the diamond at the top of this page corresponds to the numbers on the maps.
Click here to view a floorplan.
New Home Features:
4 Bedrooms and 3-1/2 Baths
Private Study, Sitting Room, Formal Living, Dining and Family Rooms
4 Sides Brick Exterior
Vinyl Siding and Soffit System
9' Ceilings Downstairs
Ceramic Tile Flooring in Kitchen, Nook, All Baths and Laundry Room
Hardwood Flooring in Foyer and Dining
Wallpaper in Kitchen, Nook and All Bathrooms
Custom Raised Panel White Cabinets in Kitchen and All Baths
42" Upper Cabinets in Kitchen
Ceramic Tile Countertops/Backsplash in Kitchen
GE Appliances Self Cleaning Range, Microwave, Dishwasher and Disposal
Deluxe Moldings, Chairrail, Crown Molding and Block Panel Molding in Dining Room
Six Panel Interior Doors
Ceiling Fans Bedrooms/Family Room
Phone and Cable in all Bedrooms
Cultured Marble Vanity Tops in All Full Bathrooms
Double Paned Aluminum Windows with Security Locks
Fireplace with Custom Built Mantle
Architectural Grade Roofing Shingles
Lots of Extra Moldings and Columns
Lots of Storage Space
11' Ceilings in Master Suite
High Quality Carpeting and Padding
Professionallly Landscaped
View Interior and Exterior Photos Online
PRICE:$ 245,900
Visit this builder online at: sevenhillsrealty.com
E-mail them at:
Or call them at: (850) 893-2933
Directions:
5413 Defoors Ferry Rd.
Take Thomasville Rd., Turn into Lenox Mill on Lenox Mill Rd., Turn Right on Defoors Ferry Rd., and this new home will be on your left.
|